
Office Space Planning
Office space planning, from first layout to finished floor.
Design the layout, then make it real. As a furniture dealer with an interiors team, we plan how your space should work, select the pieces to fill it, and the Reliant team reconfigures it, so the plan on paper becomes the office your team walks into.
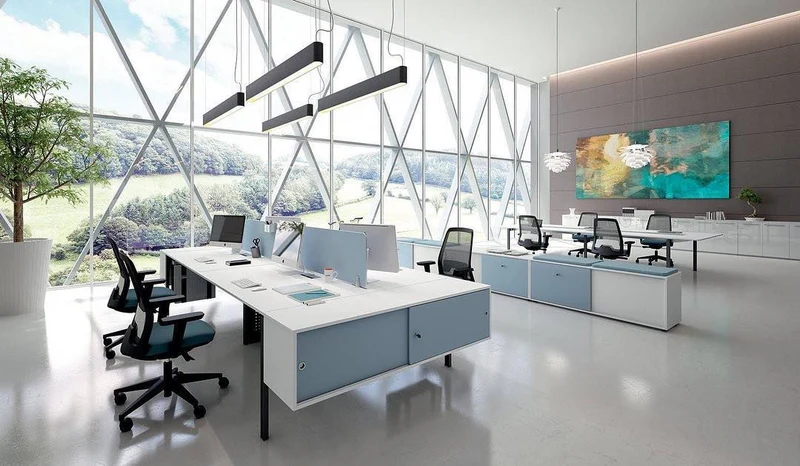
Planning and reconfiguration from one provider
Our interiors team works with you to lay out a space that fits how your people work, pulling the right furniture for your budget, your standards, and ergonomics.
Reliant coordinates the layout, the furniture selection, and the physical reconfiguration. We can also select colors, finishes, and ancillary furniture, then complete paint and patch work without turning the project into a full tenant improvement.
What we do
Planning and physical reconfiguration, coordinated by Reliant.
01 — Layout & design
Plans that fit how you work
Floor plans, test fits, furniture selection, color and finish schemes, and ergonomic and budget fit, planned by our in-house interiors team.
02 — Reconfiguration
The physical reorganization
Modular furniture and technology reconfigurations, with the crew and equipment to handle reorganizations of any size.
03 — One team
Plan to installed, no translation lost
The people who design the layout coordinate the move and the install, so nothing gets lost between the plan and the finished floor.
Scope
What office space planning covers.
- Layout & test fits
- Furniture selection
- Ergonomic solutions
- Modular furniture reconfiguration
- Technology reconfiguration
- Phased reorganizations
- Budget & standards alignment
- Move & install coordination
- Common & collaborative areas
- Color schemes & finishes
- Ancillary furniture selection
- Paint & patch
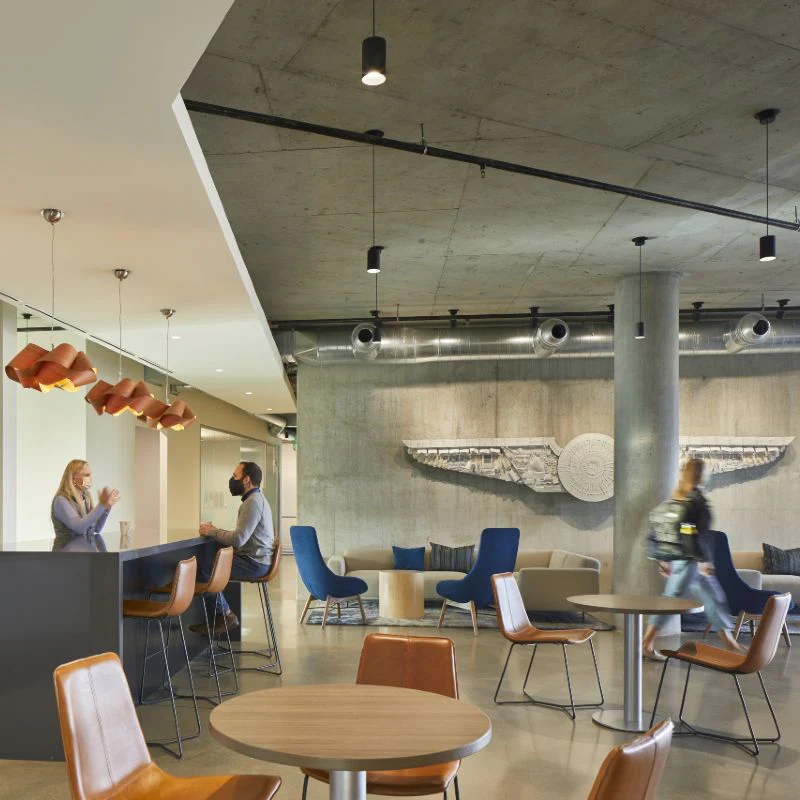
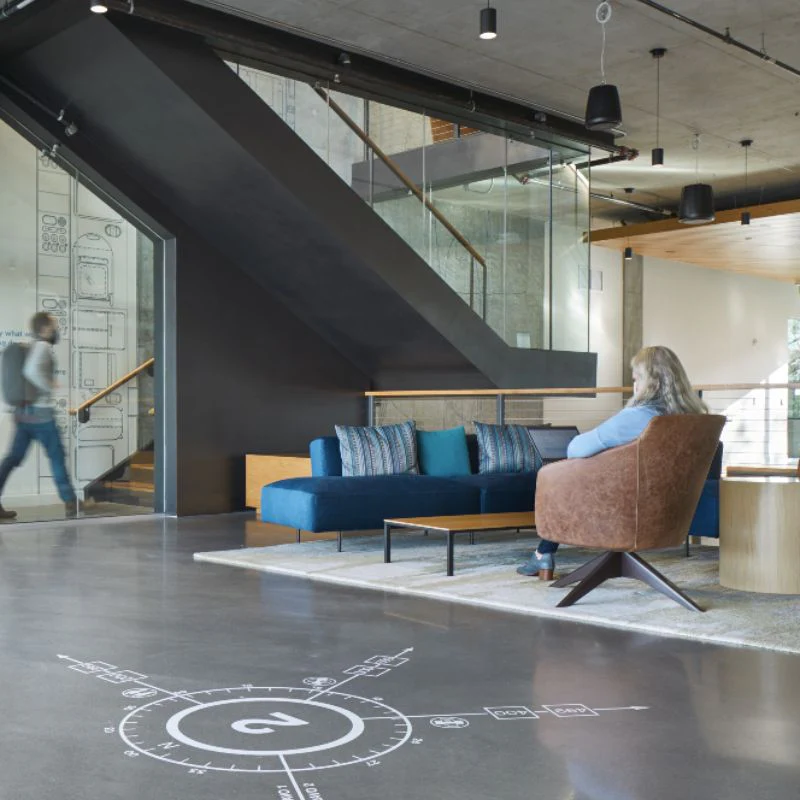
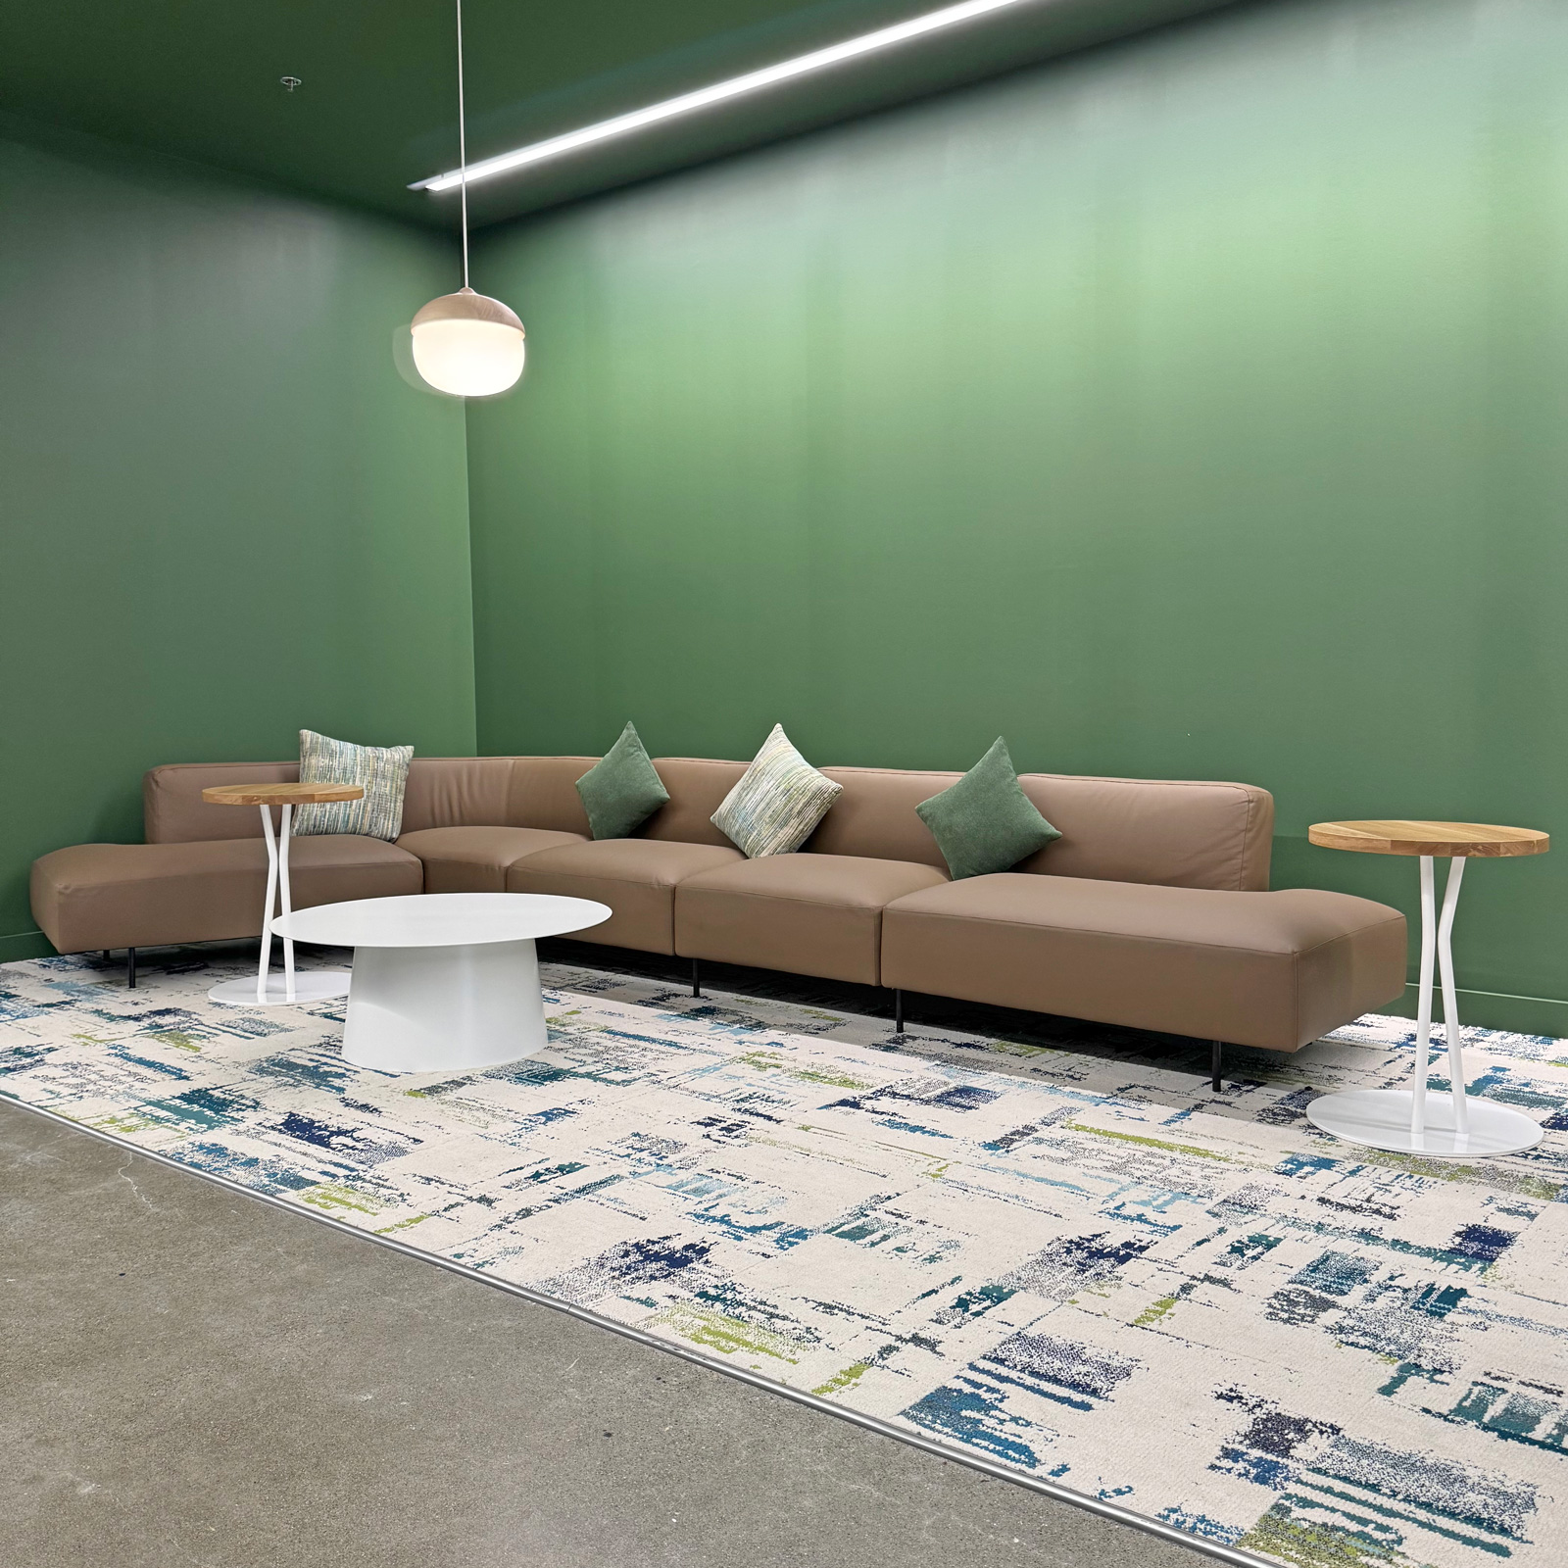
Recent work
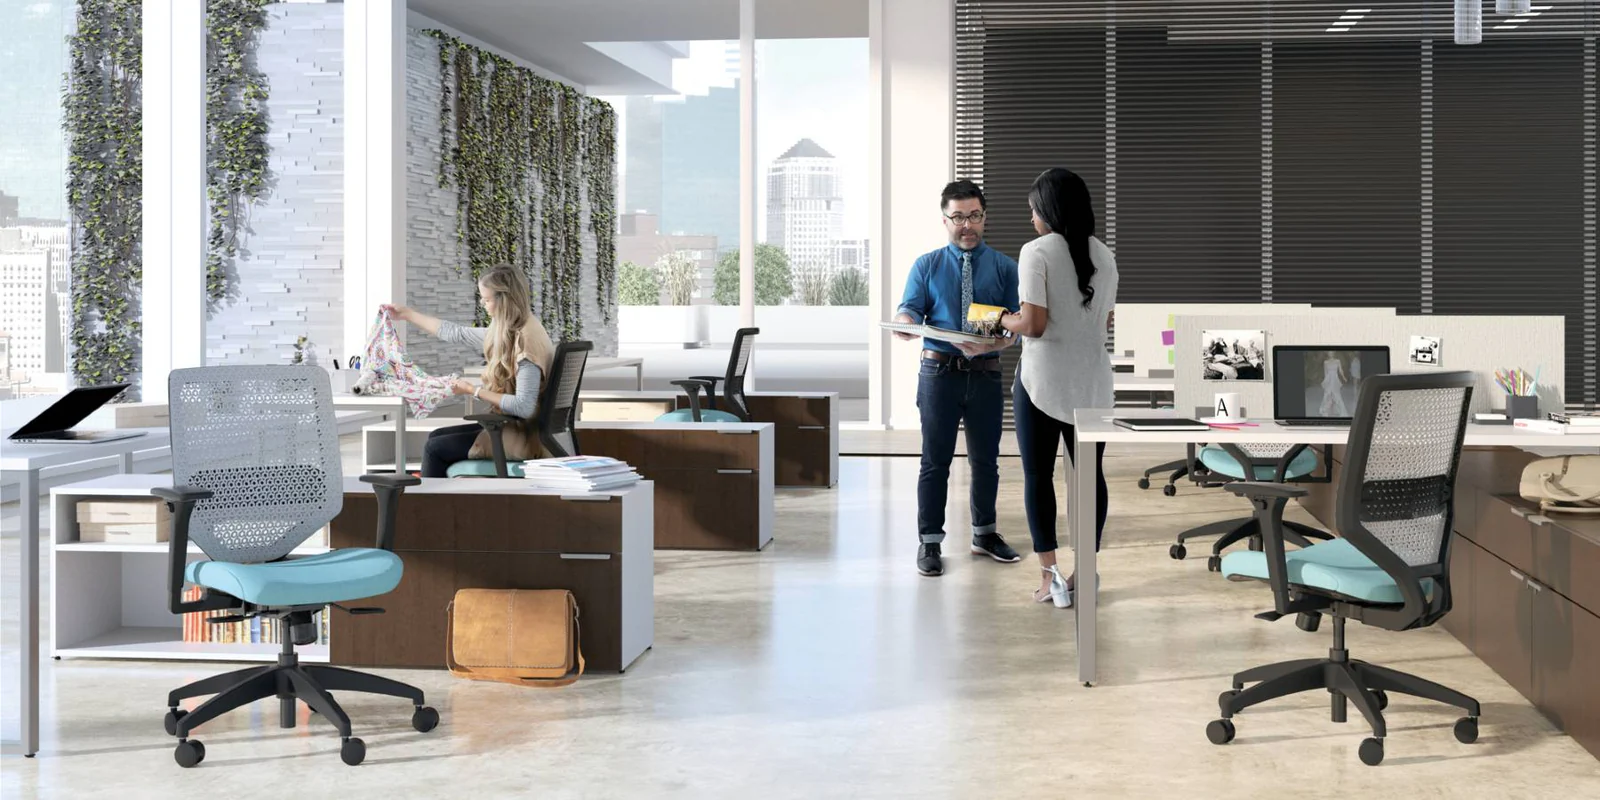
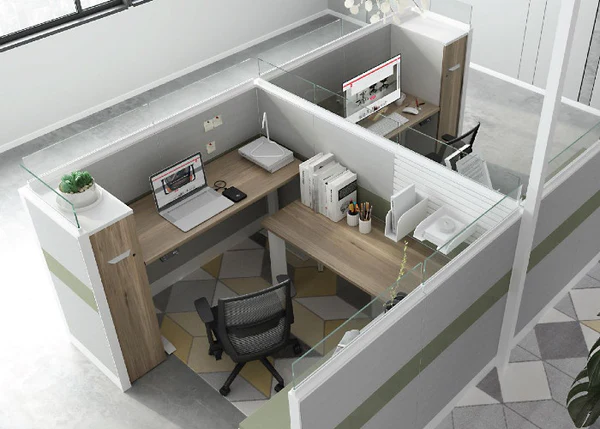
Spaces we’ve planned and reconfigured.
Related services
Request a space planning quote
Send us the address, the square footage, and how many people it has to seat.
Rethinking your floor plan?
Tell us about your space, timeline, and scope. We’ll take it from there.
206-575-6727 Get a quote