
Tenant Improvements
A tenant improvement contractor that takes your office from concept to completion.
Office build-outs and renovations across Greater Seattle and throughout Washington, designed, permitted, and constructed under one contract, by the same partner that furnishes and installs the finished space. We turn raw or dated commercial space into a working office, on your timeline and your budget.

Design through construction, under one contract
We renovate and remodel commercial office space to fit how your team works, coordinating directly with property owners, brokers, and tenants to get both the design and the construction right.
Architectural services, engineering, plumbing, electrical, flooring, casework, carpentry, the trades that turn a floor plan into a finished space. One project manager owns the schedule and the sign-off, so nothing falls between vendors.
Why Reliant
Design and construction in the same building.
01 — One contract
Reliant coordinates every trade
Painting, flooring, casework, walls, electrical, carpentry, handled by Reliant personnel and vetted trade partners, all under one project manager rather than five separate contracts.
02 — Architectural coordination
Concept through permit drawings
Our construction project manager handles some design work and coordinates with a licensed architect when the project requires architectural services or stamped drawings.
03 — On time, on budget
Built for tight constraints
We deliver to fixed deadlines and limited budgets, including work staged around occupied and operating buildings.
Scope
Tenant build-out scope, from permit drawings to furniture.
- Architectural design & permitting
- Engineering & structural
- Electrical & lighting
- Plumbing
- Flooring & carpet
- Painting & finishes
- Casework & counters
- Walls & partitions
- Furniture, accessories & custom work
Before and after
Recent tenant improvement work, before and after.
Two tenant improvement projects in occupied office buildings, photographed before work started and at handover.
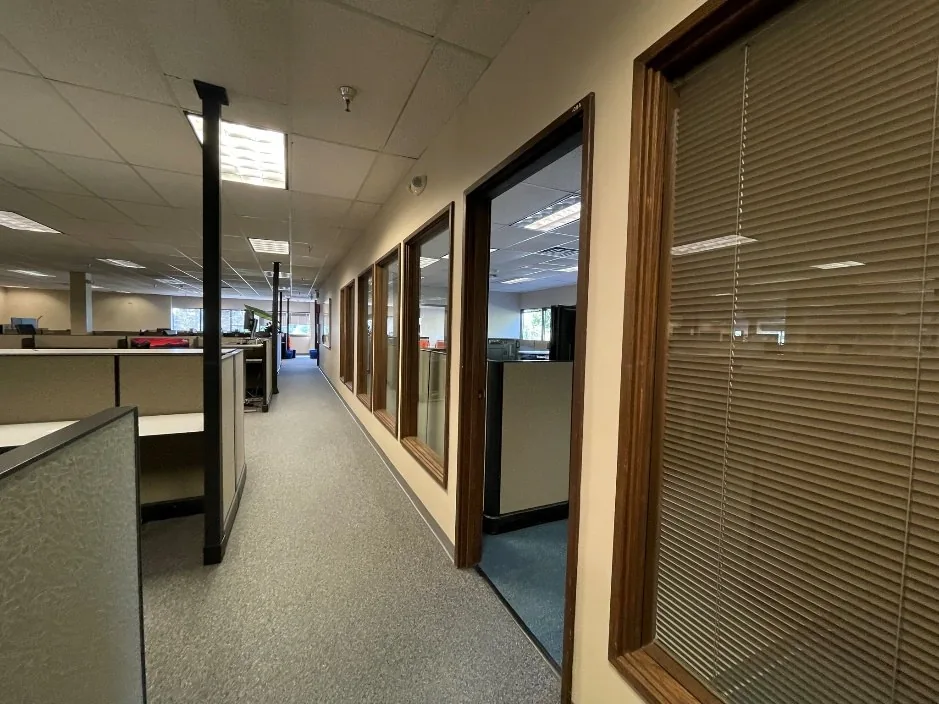
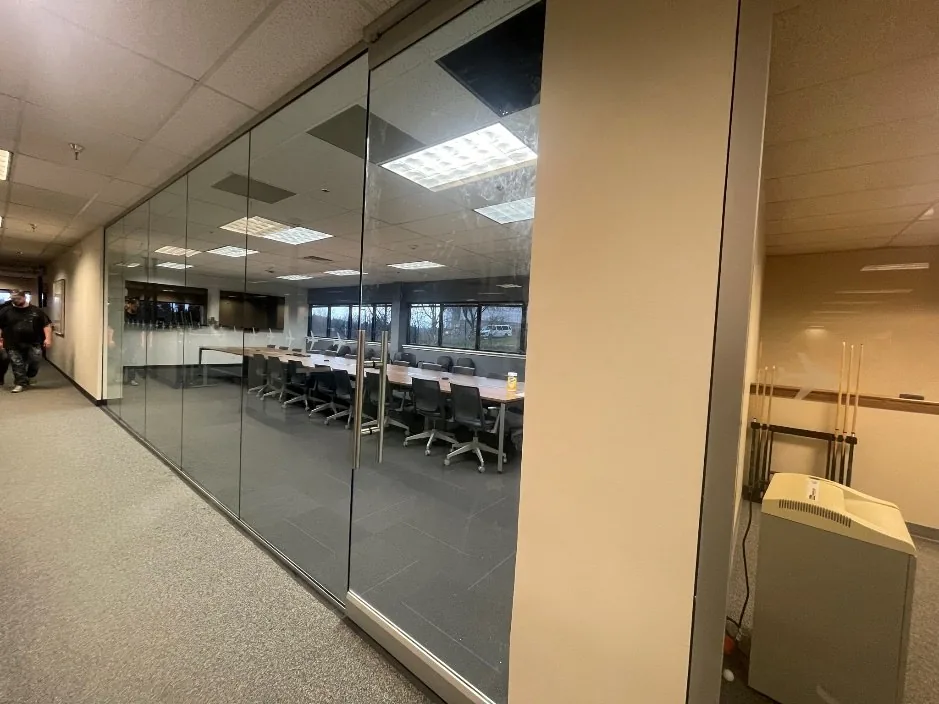
We converted the workroom shown from the corridor into a conference room, replacing the wood-framed office walls and blinds with a floor-to-ceiling glass wall. We also installed new power and low-voltage wiring for the wall-mounted displays and conference table.
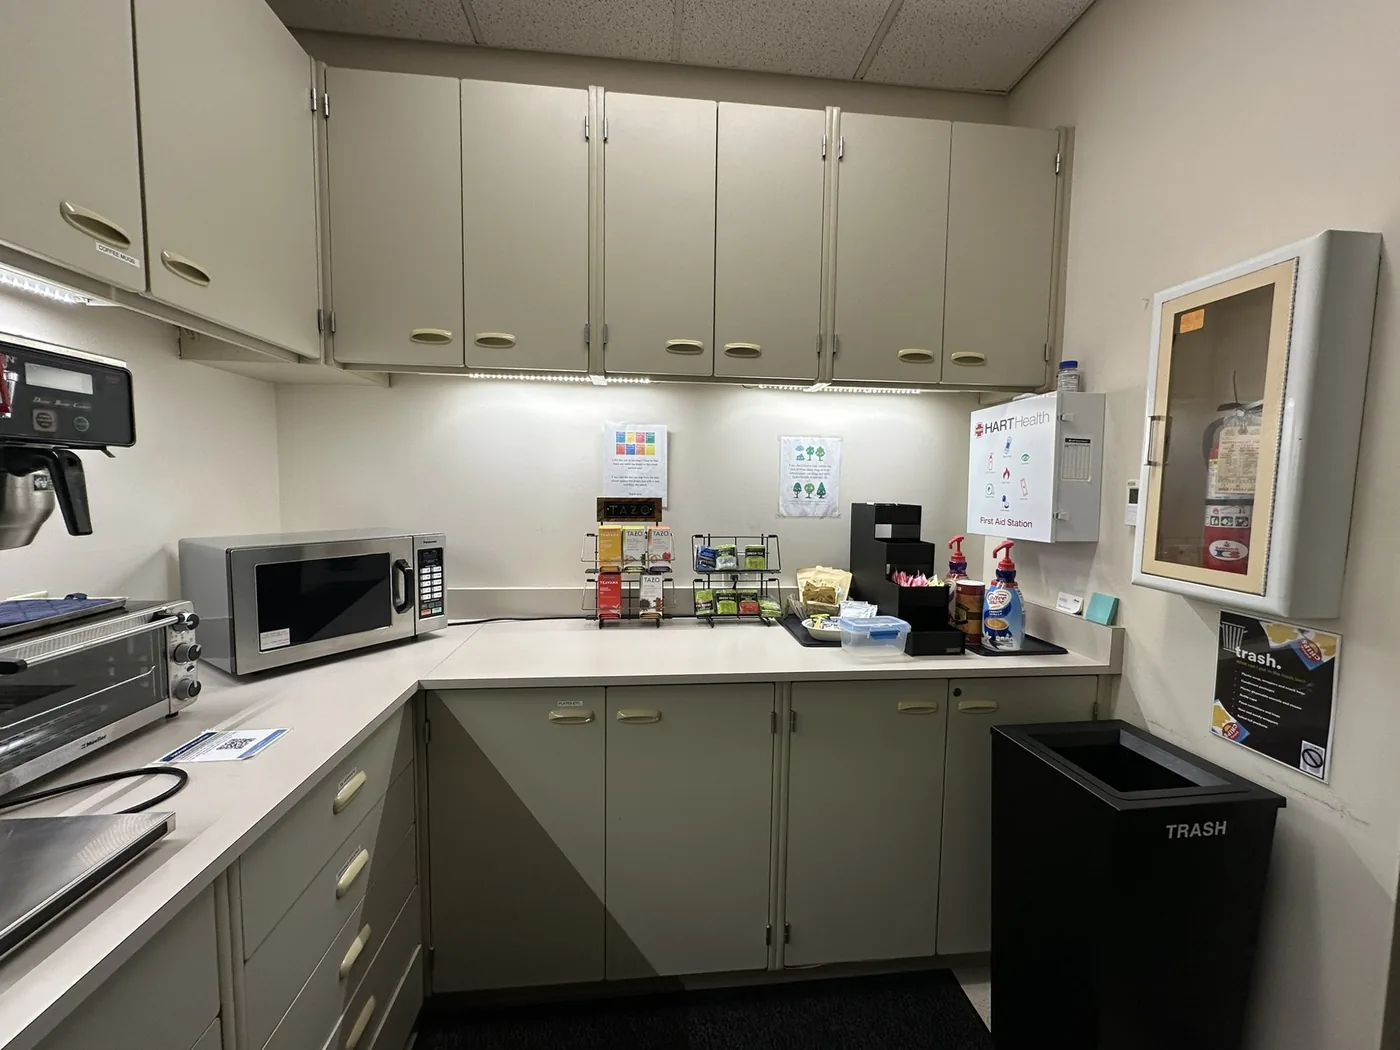
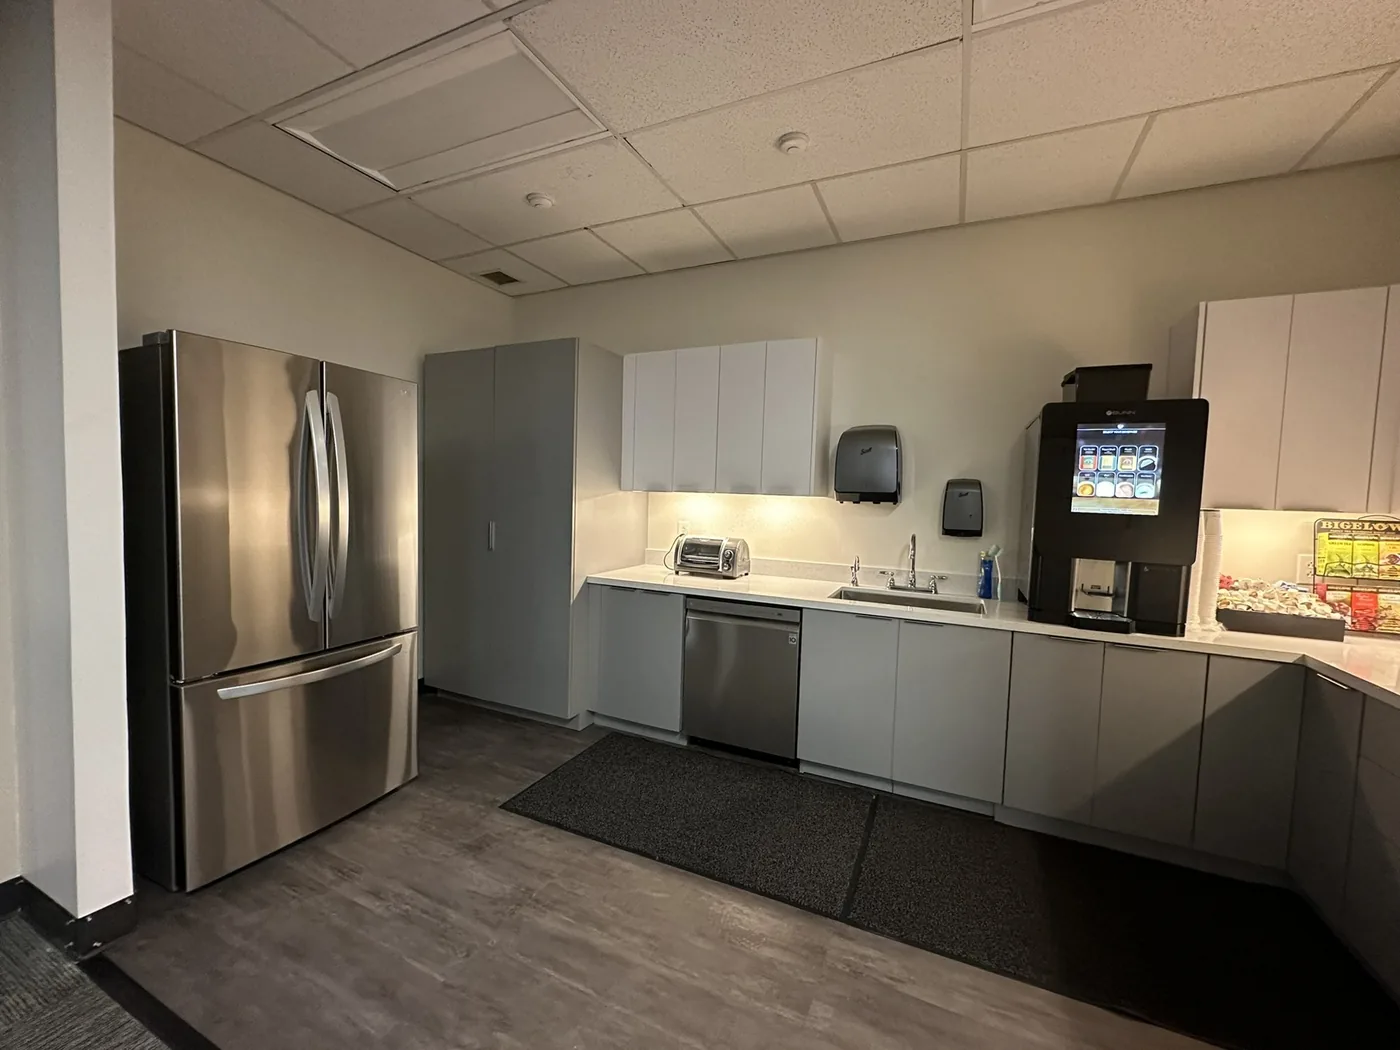
We drew the plans for this kitchenette renovation and removed the existing cabinets, counters, and flooring. We installed new full-height cabinets with under-cabinet lighting, new counters, a sink, a dishwasher, and plank flooring.
Related services
Request a tenant improvement quote
Send us the address, the square footage, and when you need to be in.
Planning an office build-out?
Tell us about your space, timeline, and scope. We’ll take it from there.
206-575-6727 Get a quote